Investment casting surface finish is one of the first questions buyers ask, and one of the easiest to get a vague answer to. Foundries say the finish is excellent, a drawing says precision required, and neither tells you what will actually arrive on the loading dock.
Ra is the number that settles it. Most investment castings land between Ra 1.6 and 6.3 micrometers, though where a given part falls in that range depends on more than the process alone. But that can be a bit confusing, right?
This article puts them in context. We’ll be covering what Ra actually measures, how cast surfaces compare to machined ones, why the figure changes across a single casting, and more!
What Ra Actually Measures
In a nutshell, Ra is the easiest and simplest way to describe the roughness (or smoothness) of a surface. It looks at the average height of the small peaks and valleys across that surface. The lower the Ra value, the smoother the part.
However, Ra doesn’t tell you the whole story. Parts and components can still have one deep scratch or mark without changing the average very much. And that’s why two surfaces with the same Ra can still look or feel different.
Understanding RMS
RMS is another way to measure surface roughness. You may also see it written as Rq on sketches.
Ra takes the average of the surface highs and lows, while RMS calculates them differently, giving larger peaks and deeming deeper grounds more important. Because of this, RMS is normally higher than the Ra value for the same surface.
For fairly even surfaces, RMS may be around 10% to 11% higher than Ra. There is, however, no exact conversion that works every time.
If a sketch uses RMS, label it clearly and include the unit. Never treat an RMS value as if it were Ra, since that can change the finish requirement and cause inspection problems for the machine you’ll be using the component for.
What Ra Value Can Investment Casting Achieve?
In truth, it’s never a single value. The most honest answer is a range instead of just a single number. However, the range is narrow enough to plan around.
| Surface | Typical Ra | How it looks |
| Sand casting | 12.5 to 25 µm | Visibly grainy |
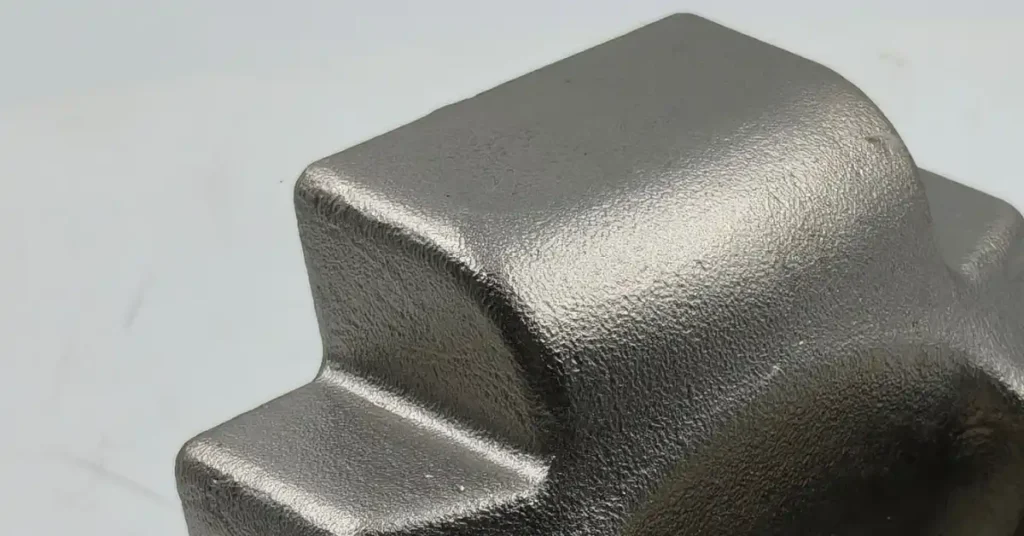
| Investment casting, typical | 3.2 µm | Smooth but fine detail is visible |
| Investment casting, best case | 1.6 µm | Noticeably smooth to the touch |
| Good milled surface | 3.2 µm | Tool marks just visible, very smooth |
In this table, the last row is usually what’s worth remembering. Well-run investment casting comes out of the shell about as smooth as a milled surface, making it the reason why most skip polishing entirely.
Why Surface Finish Can Change Across One Casting
One thing to keep in mind, too is that the Ra value can possibly be different across the whole part. Different areas of a casting release from the mold in different ways.
- Near the gate:Metal stays hotter here for longer, so the surface may come out rougher.
- Thin sections:These cool faster and can sometimes have a smoother finish than thicker areas.
- Deep pockets:These areas are harder to coat evenly, so the finish may be less consistent.
- Gate removal areas:Cutting off the gate leaves a mark that usually needs extra finishing.
And this is primarily the reason why sketches and drawings should exactly show where the Ra measurement needs to be taken.
Readings near the gate may vary greatly from one on a thin flange. Without a clear measurement point, a good casting could be rejected simply because the wrong area was checked.
Writing the Surface Finish Requirement on Your Sketches and Drawings
Clear notes on the sketch or the detailed part drawing help prevent confusion during inspection. The best and most important part is to leave as little room for guesswork as possible.
Write the Ra Value and Unit
Be detailed in writing it, for instance, write it as Ra 3.2 µm. Don’t leave the number by itself, though, and avoid mixing Ra and RMS on the same drawing.
Mark the Area to Be Checked
Surface finish can change across one casting, so show where the requirement applies. This keeps the foundry and inspector focused on the same area.
Include a Surface Finish Standard
Standards give both sides an agreed way to judge the casting value. For steel castings, ASTM A802 with SCRATA comparator plates is a common reference. For steel valve castings, though, MSS SP-55 is what you’ll often see.
Doing this is much clearer and better than writing something vague like “precision finish.”
When is As-Cast Already Good Enough?
Many cast parts only need basic cleaning, and this is where most buyers get it wrong often. If a surface is hidden, mainly carries load, or doesn’t need a close fit, an as-cast finish around Ra 3.2 µm can possibly be enough.
Often, extra finishing is saved for areas that have a clearer and much more sensible job to do like sealing faces or bearing bores. That is often the better way to write the requirement too. Tighten the finish only where it matters.
Get the Investment Casting Surface Finish Your Part Needs
Knowing the number you can expect makes the whole conversation easier. In addition to that, it also stops you paying for smoothness the part you were never going to use in the first place. Investment casting is our entire focus at YTD Foundry, so you can rely on the overall effectiveness of our quotes.
Send your drawing over with the critical surfaces marked and detailed, and we’ll tell you all the information you need to know!