An investment casting can look like the finished component while still needing substantial work. Gates must be removed, dimensions checked, and material properties verified. Some parts also need straightening or weld repair. What happens between pouring the metal and delivering a usable part?
What Is Investment Casting Post-Processing?
Investment casting post-processing is the work performed after the metal has solidified to bring the casting to its specified delivery condition. It includes cleaning and finishing, plus heat treatment, dimensional correction, machining, and other operations where required.
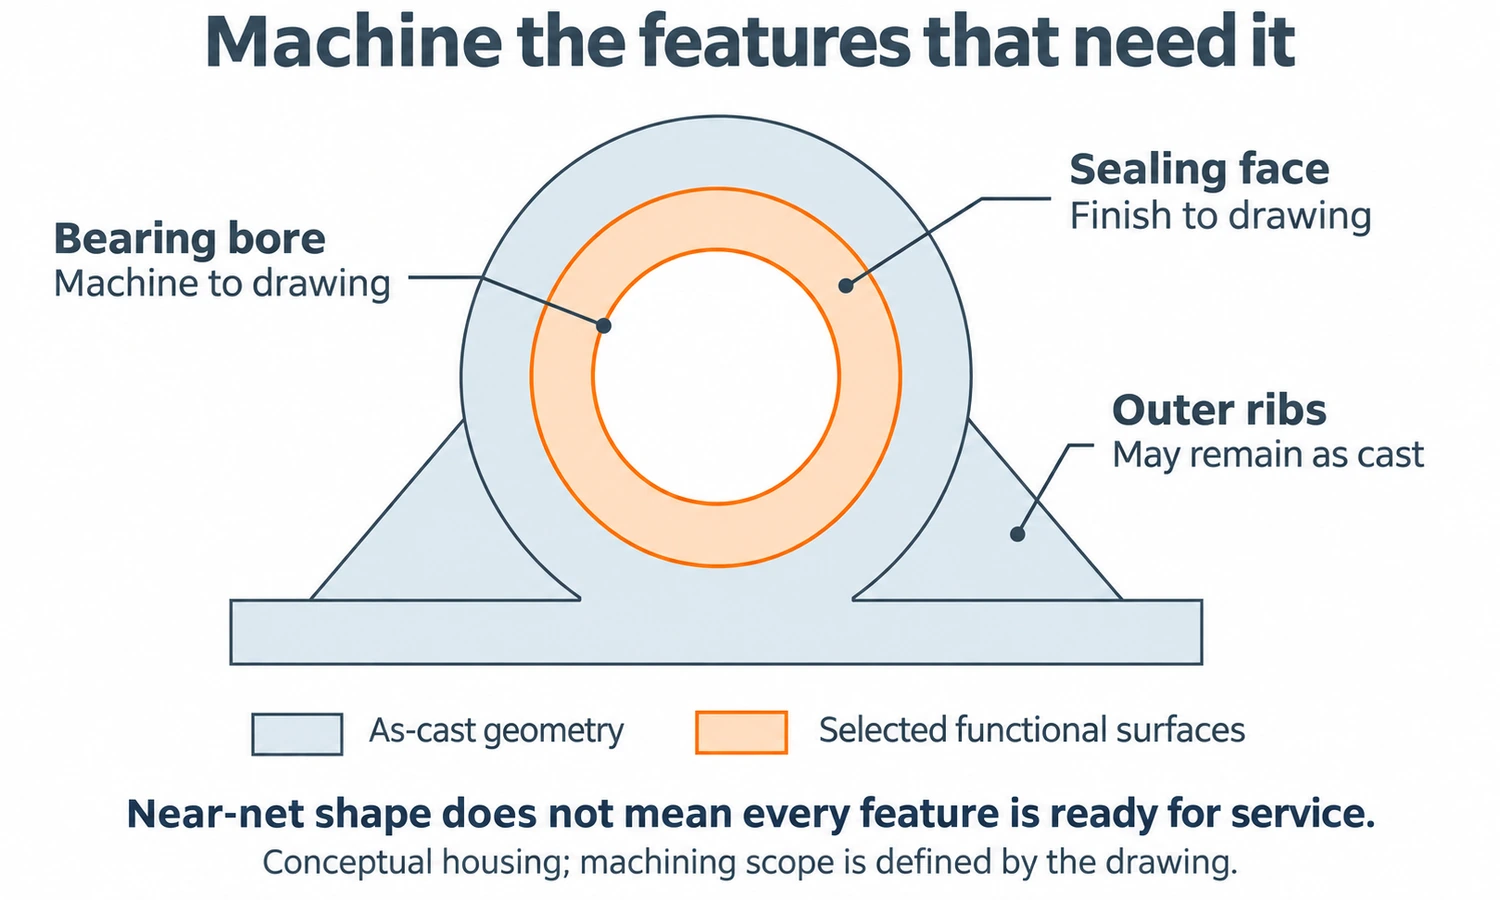
Near-net shape describes how closely casting produces the required geometry. It does not mean every surface, dimension, and material property is ready for service. A housing may have its complex outer shape cast successfully while its bearing bore still needs machining.
The main operations serve different purposes:
| Operation | What it does | When it is needed |
|---|---|---|
| Shell removal and cleaning | Removes ceramic, loose material, and surface scale | Part of normal post-cast processing |
| Cut-off and gate grinding | Separates the part from the casting tree and removes attachment remnants | Where the feeding system connects to the part |
| Heat treatment | Develops the specified material condition | According to the alloy and property requirements |
| Straightening | Corrects distortion and dimensional misalignment | When correction is needed and suitable for the part |
| Weld repair | Restores an approved local area after defect removal | Only where repair is technically suitable and permitted |
| Machining | Produces precise dimensions and functional features | For features that need machining to meet the drawing |
| Surface treatment | Provides the required surface condition or protection | According to material, appearance, and service requirements |
| Inspection | Verifies the applicable acceptance requirements | At planned stages and before release |
| The sequence varies. Cleaning may be repeated after heat treatment, and inspection can send a part back for permitted correction. For the earlier stages, see our investment casting process guide. |
Shell Removal, Cut-Off, and Cleaning
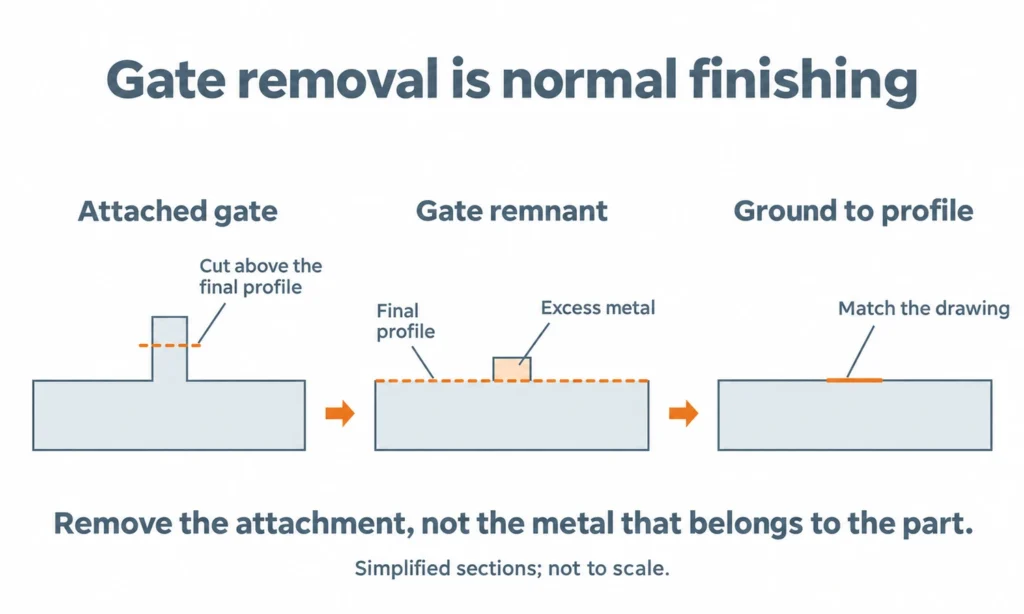
After cooling, the ceramic shell is removed and the individual castings are separated from the metal tree. The remaining gate attachment is then ground to the required profile. The Investment Casting Institute’s process overview illustrates these as distinct operations after pouring.
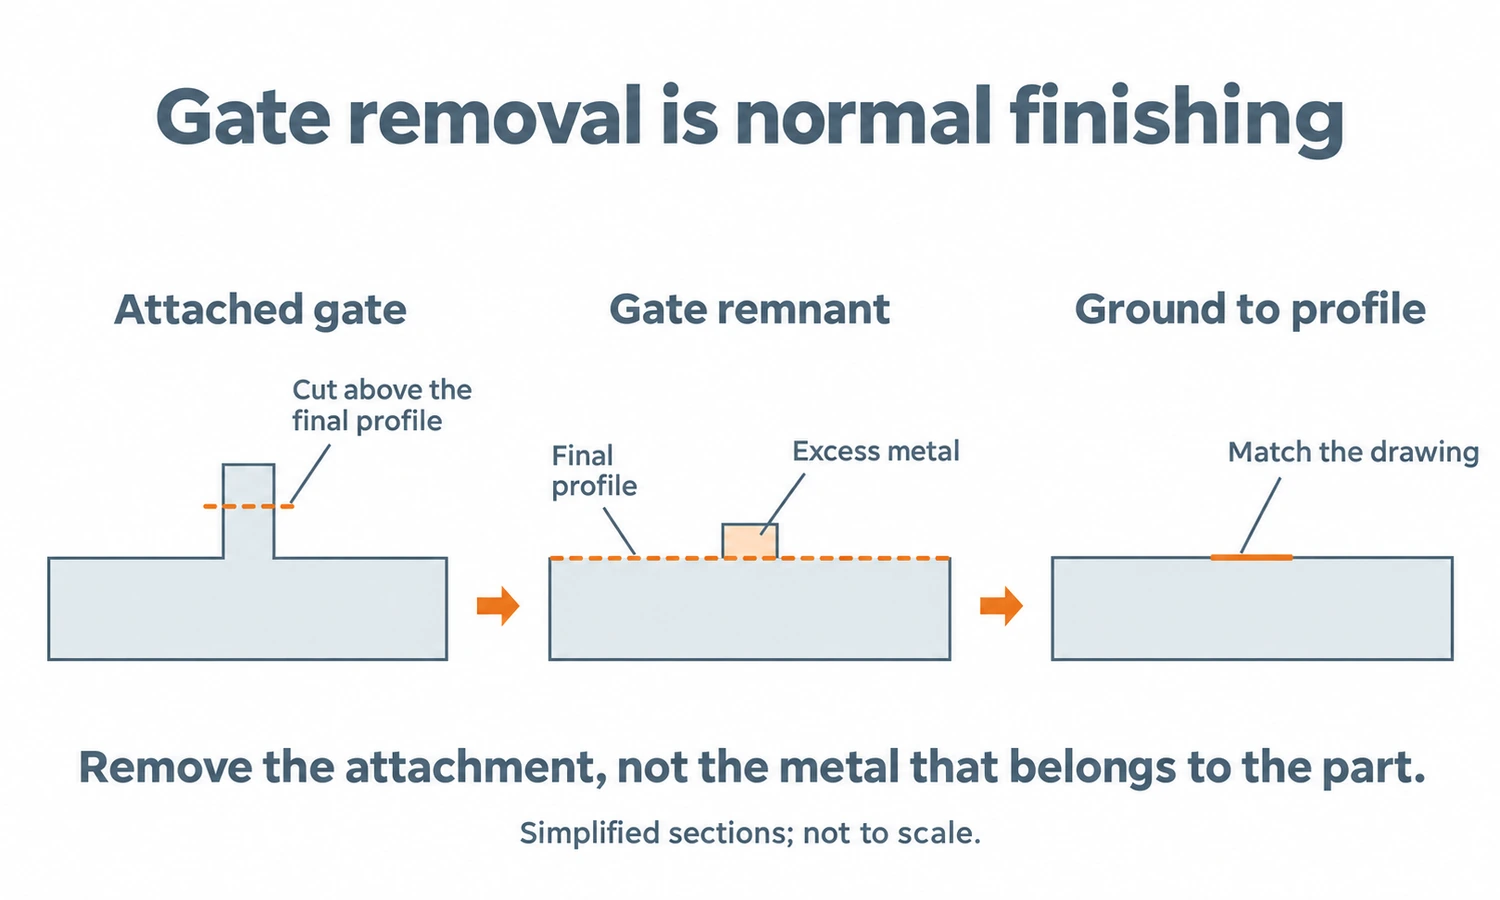
Gate removal is normal manufacturing work. The gate carried molten metal into the part; removing it does not mean the casting was defective. However, the finished area must still match the drawing. Grinding too deeply can remove metal that belongs to the component.
Blasting and other cleaning methods remove remaining ceramic and scale. Recesses and passages need attention as well as visible outer surfaces. A clean exterior alone does not establish that an internal passage is free of residue.
Cleaning also makes subsequent inspection more useful. Once the casting surface is accessible, the foundry can evaluate areas that were previously covered by shell material or scale.
Heat Treatment
Heat treatment gives suitable alloys the material condition required for their application. Its purpose may be to develop strength and toughness, improve machinability, or reduce residual stresses.
The correct treatment follows the alloy and specification. Normalizing a carbon steel, solution treating a stainless steel, and aging a precipitation-hardening alloy are different operations with different objectives. There is no single heat-treatment cycle for all investment castings.
Heat treatment also affects the rest of the manufacturing route. A part can move during heating and cooling, so dimensional checks and any necessary correction must account for its final condition. Finishing a critical dimension before a later operation changes it creates avoidable rework.
Our guide to heat treatment for casting explains the main methods and their material-specific uses.
Straightening Investment Castings
Straightening corrects distortion so the casting meets specified dimensional requirements. Typical concerns include a bowed arm, a twisted bracket, or mounting faces that are out of alignment.
Distortion can develop during solidification, shell removal, or heat treatment. Engineered Precision Casting describes straightening using presses, tools, and checking fixtures to correct these effects. The method must suit the alloy, geometry, and material condition; applying force without controlling where the part is supported can cause further damage.
How Is Straightening Checked?
The relevant dimension or geometric requirement is measured before and after correction. Depending on the feature, this may involve a checking fixture, gauges, or dimensional measurement equipment.
Consider a hypothetical flatness example. A drawing allows a maximum flatness deviation of 0.30 mm, but the measured surface is 0.80 mm out of flat. After controlled straightening, it measures 0.20 mm. The surface now meets that flatness requirement.
That result does not establish that the whole casting is acceptable. Other dimensions and any required checks for damage still apply. These figures illustrate the acceptance logic; they are not YTD production results or a general casting tolerance.
When Does Straightening Take Place?
Straightening is scheduled around the material’s response to heat treatment. It is not always the last operation before machining.
For example, aluminum investment caster Uni-Cast describes straightening in a T4 condition before subsequent T6 treatment. This is a specific manufacturing route that allows correction before final strengthening. A steel or stainless steel casting may require a different sequence.
The useful question is whether the casting meets its dimensional requirements after the relevant processing is complete, including any later operation that could change its shape.
Weld Repair of Investment Castings
Weld repair can be an accepted manufacturing operation when the alloy, affected area, and applicable requirements allow it. It is not needed on every casting, and it should not be treated as permission to repair any defect anywhere.
At YTD Foundry, both weld repair and straightening are used in our factory. They address different problems: straightening corrects geometry, while weld repair restores a local area with weld metal after the affected material has been removed.
Why Might a Casting Need Weld Repair?
A local area may contain an inclusion, porosity, or another discontinuity that does not meet the specified acceptance criteria. If the area is repairable and welding is permitted, it may be possible to restore the casting instead of rejecting it.
The American Metalcasting Consortium’s guidance on in-process weld rework distinguishes production rework involving surface imperfections from work on discontinuities that can affect structural performance. Calling all weld repair “cosmetic” therefore gives readers the wrong impression.
Permission matters as much as technical feasibility. Drawings or specifications may prohibit welding in particular zones, require approval before repair, or require records of repair locations and extent.
What Does Controlled Weld Repair Involve?
A repair route generally includes the following stages:
- Assess the area. Identify the discontinuity and determine whether repair is allowed and suitable.
- Remove the affected material. Excavate to sound metal and prepare the area for welding.
- Perform the weld. Use an appropriate procedure, filler, and personnel qualifications as required by the applicable specification.
- Complete subsequent processing. Carry out the required heat treatment, blending, or machining.
- Inspect the repaired area. Verify the relevant dimensional, surface, and internal acceptance requirements.
Stainless Foundry & Engineering’s welding guidance specifically explains the need to remove defective material down to sound metal before welding. Simply depositing metal over a visible opening does not address a defect underneath it.
Does Weld Repair Reduce Casting Quality?
A weld-repaired casting can meet its specified quality requirements. Acceptance depends on the permitted repair procedure and verified result. Welding changes the local thermal history, so material condition and any necessary postweld treatment must be considered.
A smooth, blended surface is only an appearance check. It does not, by itself, prove weld soundness or the required material properties. Equally, the presence of an approved repair does not automatically make a new casting unsuitable for its intended application.

Machining
Machining brings selected features to their final dimensions and surface requirements. Common examples include bearing bores, threads, sealing faces, and accurately located mounting holes.
The Investment Casting Institute explains that castings may be used in their net shape or machined for precision mating surfaces. The decision can differ from one feature to another on the same component.
For example, a housing’s outer ribs may remain as cast, while its bearing bore is machined and its sealing face is finished separately. There is little value in machining every surface simply because one bore needs a close tolerance.
This distinction should be visible on the drawing. Features intended for machining need suitable stock, accessible cutting paths, and reference surfaces for locating the part. Post-processing works best when these needs are considered before the casting tooling is made.
Surface Finishing and Treatment
Surface operations may change texture, remove contamination, or provide protection. The selected operation should match the actual requirement.
| Operation | Main purpose |
|---|---|
| Blasting | Removes adherent material or scale and produces a specified surface texture |
| Grinding or polishing | Blends local areas or produces the required mechanical finish |
| Pickling of stainless steel | Removes scale and the associated chromium-depleted surface layer |
| Passivation of stainless steel | Removes surface contaminants such as free iron and supports the passive surface condition |
| Painting or coating | Provides specified protection or appearance |
| Pickling and passivation are not interchangeable. The Australian Stainless Steel Development Association explains their different functions. Neither operation repairs a pore, straightens a flange, or creates a precision bearing fit. | |
| A bright surface is also not a complete finish specification. Where surface roughness matters, identify the relevant faces and the required measurement, such as Ra. Our investment casting surface finish guide explains how roughness differs from overall appearance. |
Inspection After Post-Processing
Inspection establishes whether the casting meets the agreed requirements after the relevant operations. Different checks answer different questions:
| Requirement | Relevant verification |
|---|---|
| Correct dimensions | Dimensional inspection against the drawing |
| Acceptable visible surface | Visual inspection against defined criteria |
| Required material condition | Appropriate material tests and processing records |
| Acceptable surface or internal soundness | Suitable nondestructive examination where specified |
| Required sealing performance | Pressure or leak testing where specified |
| These checks are complementary. A dimensional report cannot establish internal soundness, and a pressure test cannot verify every material property. Our casting inspection methods guide explains the capabilities and limits of the individual methods. | |
| Inspection also belongs between operations. Early checks can identify an unsuitable casting before further processing, while later checks can examine conditions created or exposed by machining, welding, or heat treatment. The inspection stage matters: a passing result before an operation does not automatically cover changes caused by that operation. | |
| Final release should therefore refer to the required delivery condition and inspection plan, with the agreed records available. It should not depend on whether the part merely looks finished. |
Post-Processing Cost, Time, and Delivery Scope
Post-processing adds work, but the amount varies with the part. A cleaned casting with largely as-cast features has a different route from a heat-treated component requiring straightening, several machined features, surface treatment, and additional inspection.
The useful starting point is to define what “finished” means for the order:
- Ready for further processing: clarify which cleaning, heat treatment, inspection, and machining allowances are included.
- Ready for assembly: identify the final dimensions, surface condition, and verification that must be completed before delivery.
There is no reliable universal number of extra days or percentage of cost for these operations. Geometry, alloy, processing scope, batch size, and inspection requirements all affect the work involved.
For a quotation, mark the machined features, final material condition, surface requirements, and any welding restrictions on the drawing or supporting specification. This gives the foundry a defined outcome to plan and price, and makes quotations easier to compare on the same basis.
Conclusion
Investment casting creates the part’s basic geometry. Post-processing brings it to the required material condition, dimensions, and surface quality. Straightening and permitted weld repair can be part of that route; appropriate inspection confirms whether the finished casting meets its agreed requirements.
FAQs
What Happens to an Investment Casting After Pouring?
After solidification, the ceramic shell is removed, the casting is cut from the tree, and the gate remnant is ground to the required profile. Depending on the alloy and drawing, heat treatment, straightening, weld repair, machining, surface treatment, and inspection follow until the part meets its specified delivery condition.
Does Weld Repair Reduce Casting Quality?
Not necessarily. A weld-repaired casting can meet its specified quality requirements when the repair is permitted, performed with a qualified procedure after the affected material is removed to sound metal, and verified afterward. A smooth blended surface alone does not prove weld soundness, and approval of a repair depends on the applicable requirements.
How Are Investment Castings Straightened?
Straightening corrects distortion such as bowed arms or twisted brackets using presses, tools, and checking fixtures, with the relevant dimensions measured before and after correction. The method must suit the alloy and material condition, and some routes straighten in a specific heat-treatment condition before final aging.
Do Investment Castings Need Machining?
Selected features usually do. Outer ribs or contours can remain as cast, while bearing bores, threads, sealing faces, and accurately located holes are machined to the drawing. The drawing should mark which features need machining so stock, locating surfaces, and cutting access are planned before tooling.
What Is the Difference Between Pickling and Passivation?
Pickling removes scale and the associated chromium-depleted surface layer on stainless steel. Passivation removes surface contaminants such as free iron and supports the passive surface condition on an already clean surface. They are not interchangeable, and neither repairs a pore or creates a precision bearing fit.
How Much Does Post-Processing Cost or Add to Lead Time?
There is no universal figure. Geometry, alloy, processing scope, batch size, and inspection requirements determine the work. Defining what “finished” means for the order—ready for further processing versus ready for assembly—is the practical way to keep quotations comparable on the same basis.